Bengaluru · Prestige Group
Prestige Falcon City Luxe
A Prestige South Bengaluru reference for buyers thinking about premium family formats, long-term daily use, and how location changes the value conversation.
Pre-launch · Lakshmipura, off Bannerghatta Road · 13.55 acres, six towers
Prestige Bannerghatta Road brings six Prestige towers to the green southern end of the road it is named for, where Bannerghatta National Park lies about 0.2 km from the site. Planned by Prestige Group at Lakshmipura, off Bannerghatta Road in South Bengaluru, and listed in Prestige's project pipeline as Park Ridge, it is a high-rise apartment community of 1,219 homes that keeps nearly a third of its 13.55 acres as a green belt. For buyers looking at high-rise apartments off Bannerghatta Road, this page gathers the essentials ahead of the launch: an overview of the cleared plan, the location, the master plan, what the floor plans will settle, a gallery of the setting, the amenities, how pricing will work, the builder's record and the FAQs buyers ask first.
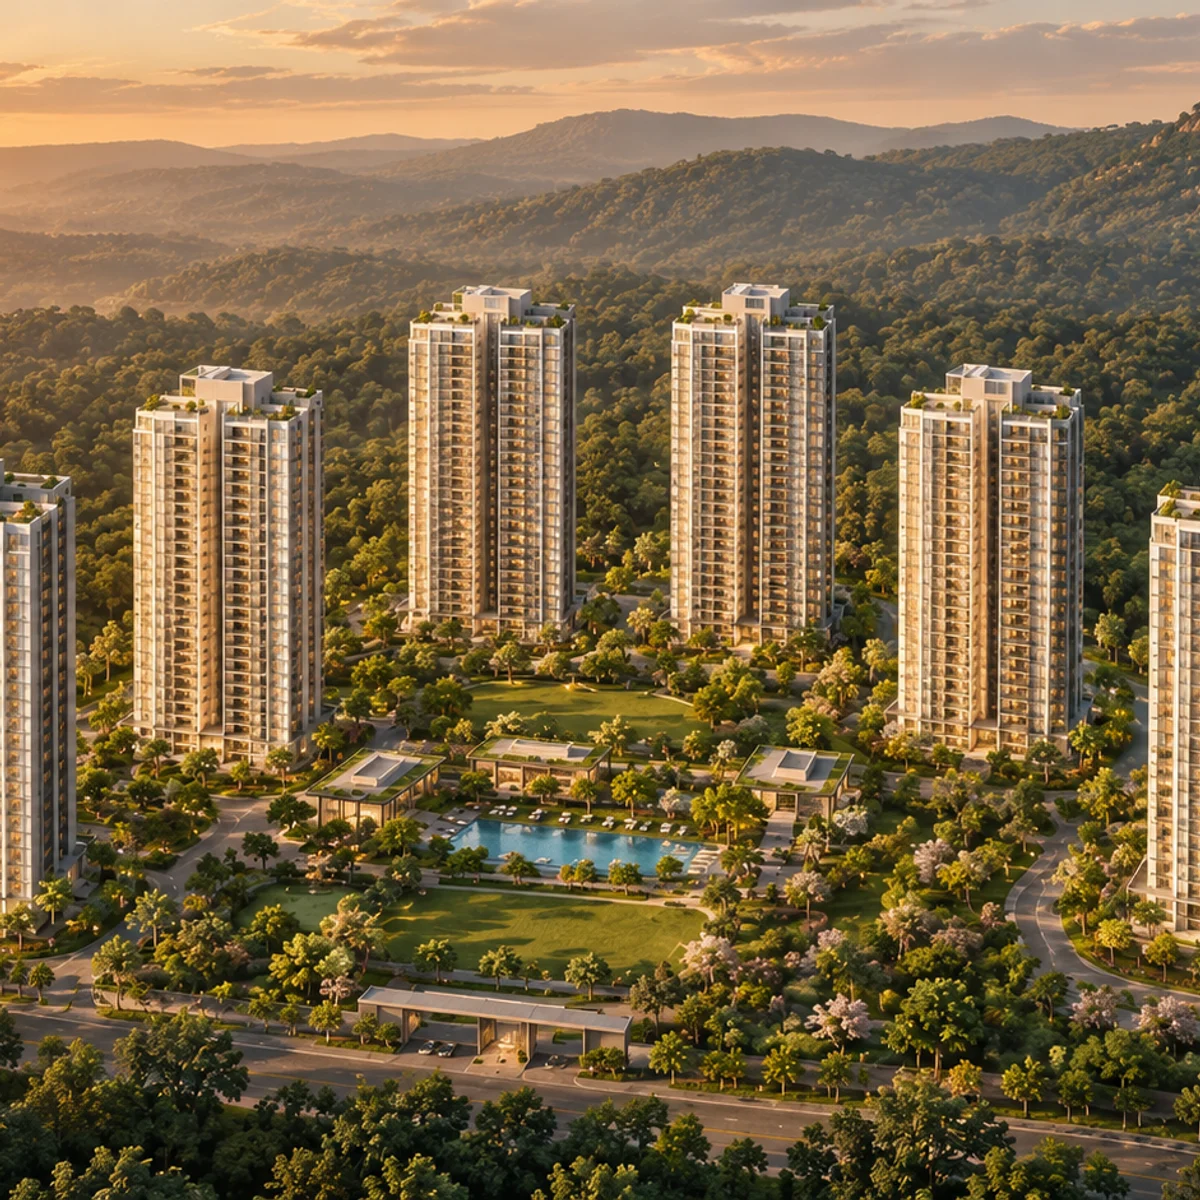
Thirteen and a half acres at Lakshmipura, 1,219 homes and nearly a third of the ground kept as a green belt: Prestige Bannerghatta Road is a high-rise address built around open space. Six residential towers of 26 to 27 upper floors carry the homes, which lets the plan hold its density in height and leave about half the site free of buildings. Within the same Bengaluru search, Prestige Bidadi is a useful second reference for how product mix, launch stage, and daily-life fit can change the shortlist.
Status: As at 24 September 2026, Prestige Bannerghatta Road is an upcoming Prestige Group apartment community at Lakshmipura, in South Bengaluru: its environmental clearance was granted in May 2025 for 1,219 homes in six towers on 13.55 acres, Prestige plans the launch for FY28 (April 2027 to March 2028), and it is not yet registered with K-RERA, so prices and floor plans are not yet released and homes can be booked only after registration.
With the clearance in hand well over a year before the launch, buyers can study the plan long before the price list arrives. Register your interest to hear the moment the launch is confirmed.
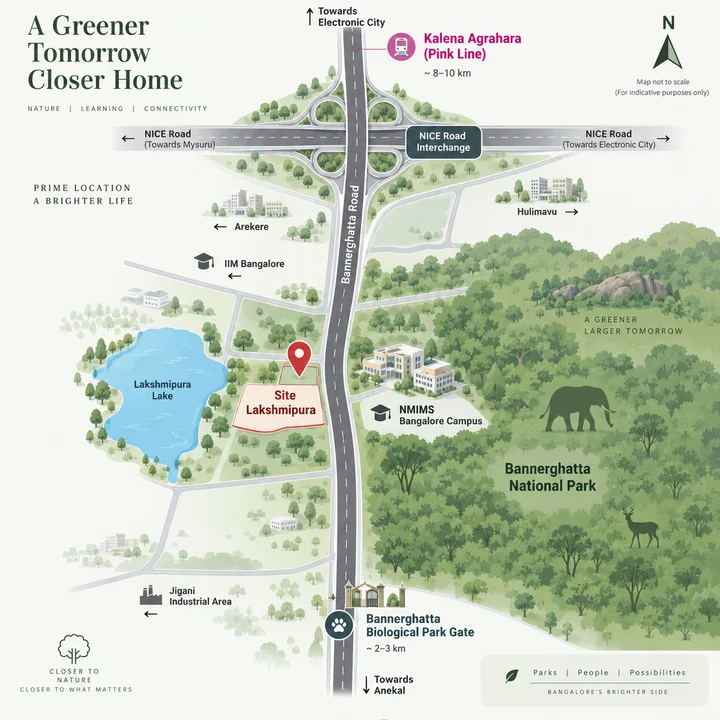
At Lakshmipura, about 0.2 km off Bannerghatta Road.
From Prestige Bannerghatta Road, the NICE Road interchange is about 3.1 km by road and the gates of Bannerghatta Biological Park about 3.4 km. The site sits at Lakshmipura, off Bannerghatta Road and about 0.2 km from the road, at the green southern end of the corridor past Kalena Agrahara and Gottigere, next door to the NMIMS Bengaluru campus.
| Place | By road from the site |
|---|---|
| NICE Road interchange at Bannerghatta Road | about 3.1 km |
| Bannerghatta Biological Park main gate | about 3.4 km |
| Kalena Agrahara metro station, Pink Line (as at 24 September 2026, built and awaiting its final safety clearance; expected to open in 2026) | about 5.5 km |
| Jigani | about 8.9 km |
| Infosys campus, Electronic City | about 15 km |
The NICE Road interchange links the site to Hosur Road and Kanakapura Road, and the Pink Line will add a direct rail line north along Bannerghatta Road. Ask us about a site-area visit.
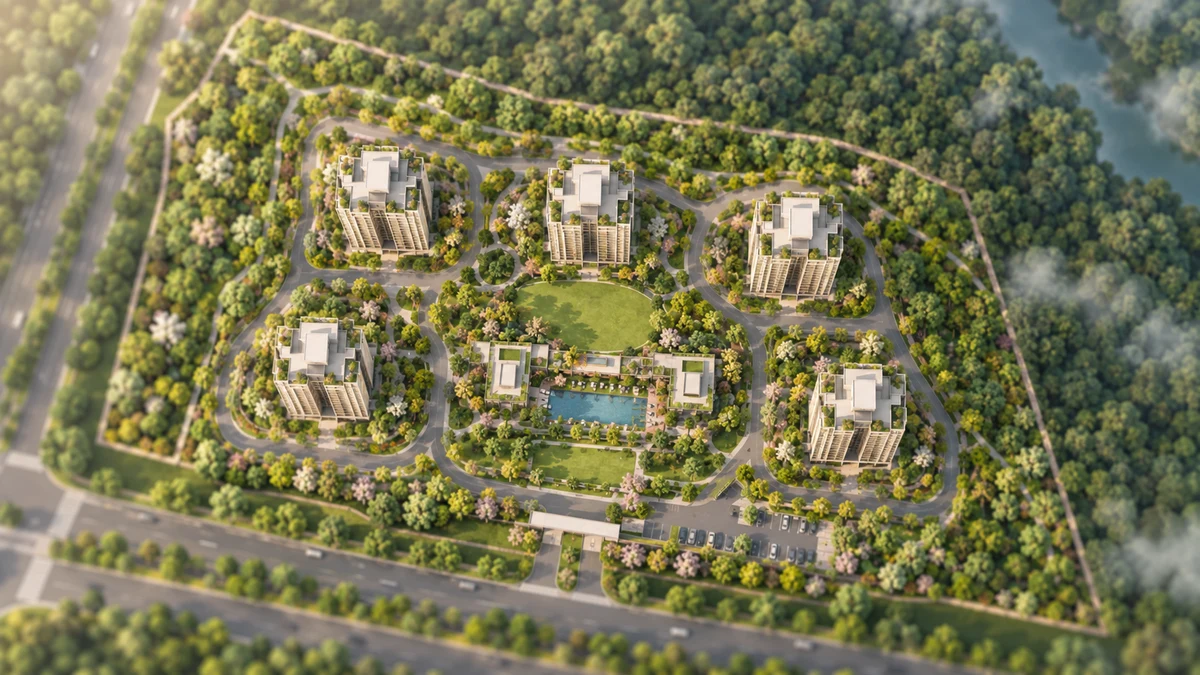
13.55 acres, with 30.6% kept as a green belt on natural ground
Open ground leads the Prestige Bannerghatta Road master plan: the buildings cover 49.8% of the plot, so about half the site stays free of buildings, and 30.6% is kept as a green belt on natural ground.
| Land use | Share of the 13.55-acre site |
|---|---|
| Buildings (ground coverage) | 49.8% |
| Green belt on natural ground | 30.6% |
| Internal roads | 10.6% |
| Civic-amenity site (for civic use, not a residents' facility) | 5.0% |
The rest of the plot holds a dedicated visitor parking area, space for services and land set aside for road widening. With 1,219 homes on 13.55 acres, Prestige Bannerghatta Road works out to about 90 homes per acre, a compact high-rise format with a floor area ratio of 3.249 against 3.25 permitted. The tower positions, entries and landscape plan will be shown in the launch master plan; ask to receive it on release.
Six towers of 26 to 27 upper floors; the unit plans come at launch.
Every home at Prestige Bannerghatta Road will sit in one of six towers, and the tower programme is already fixed. Towers 1 and 6 rise to 27 upper floors above a basement and ground, Towers 2 and 5 to 26, and Towers 3 and 4 to 27 above two basements, with a maximum building height of 87.60 m; a clubhouse of basement, ground and two upper floors completes the plan.
The launch and the K-RERA registration will settle the rest: the BHK types and mix, the carpet, balcony and super built-up area of each type, the unit plans, the payment plan and the completion date. When the plans arrive, ask for the carpet area of every home, the usable floor inside the walls and the basis for sale under RERA, and for the loading between carpet and super built-up area. Ask for the floor plans on release.
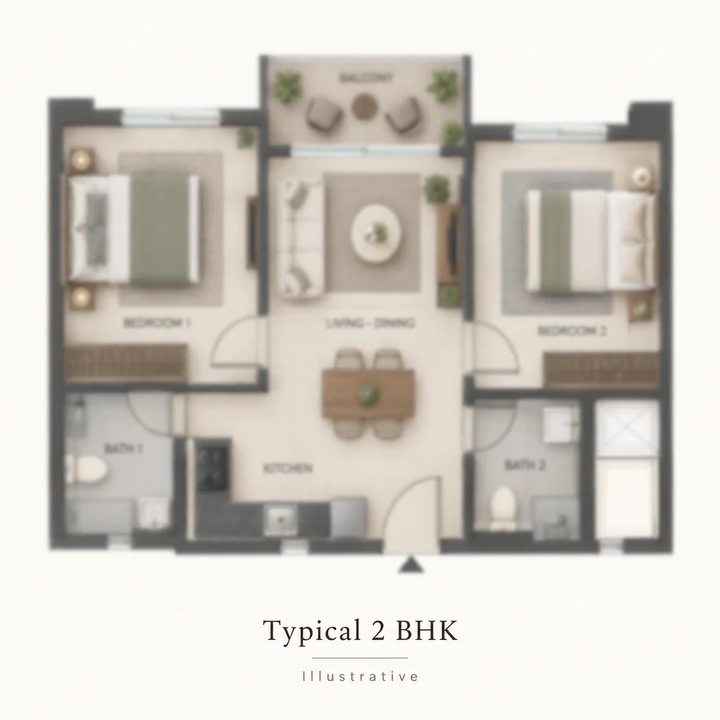
Illustrative 2 BHK layout, not a Prestige Bannerghatta Road plan. Prestige will release the unit mix at launch.
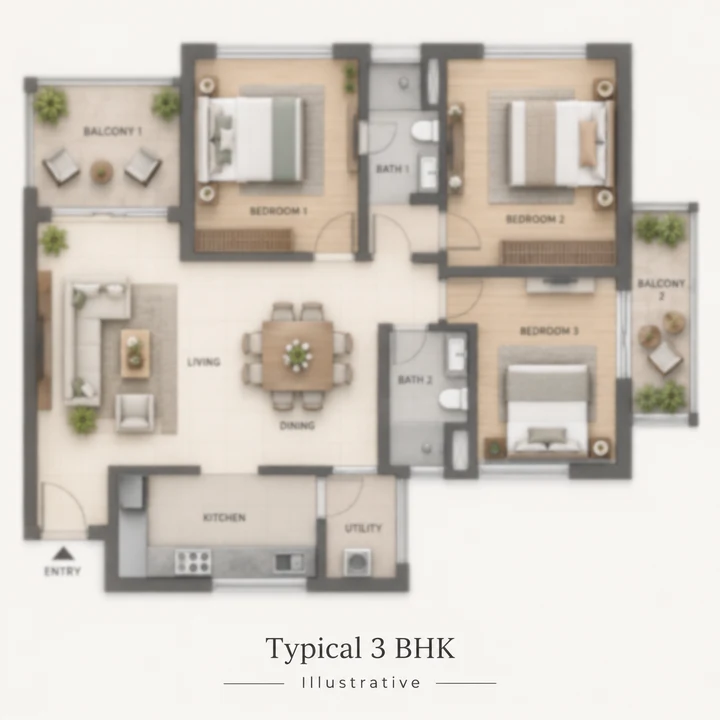
Illustrative 3 BHK layout, not a Prestige Bannerghatta Road plan. Prestige will release the unit mix at launch.
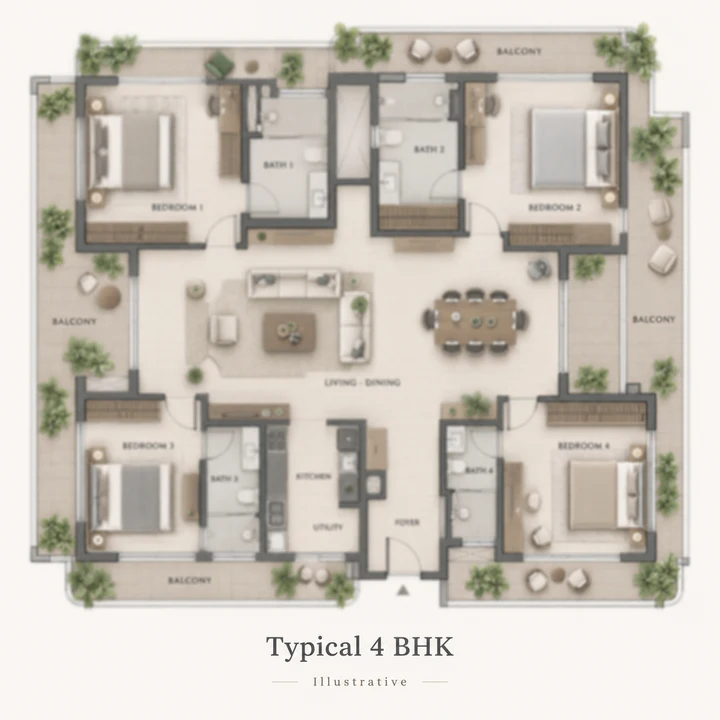
Illustrative 4 BHK layout, not a Prestige Bannerghatta Road plan. Prestige will release the unit mix at launch.
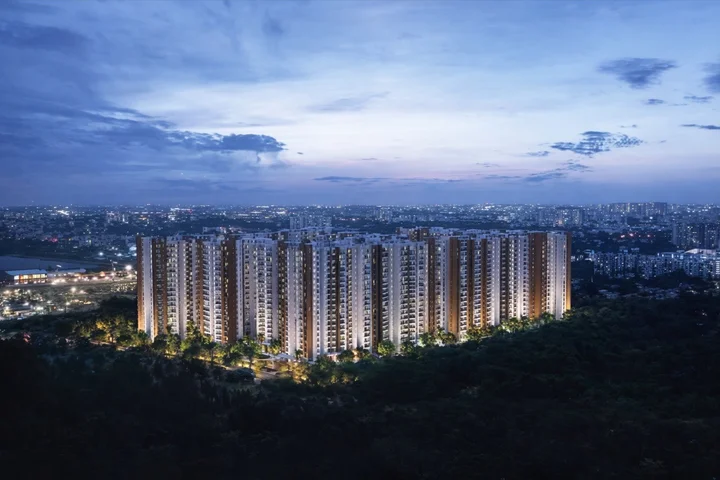
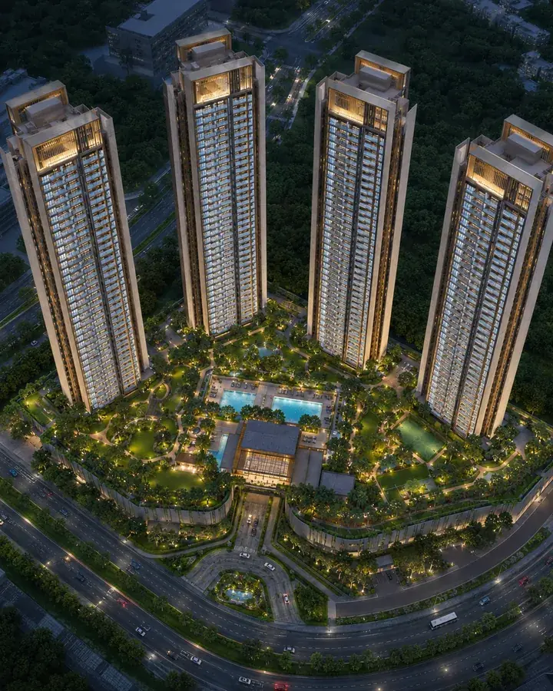
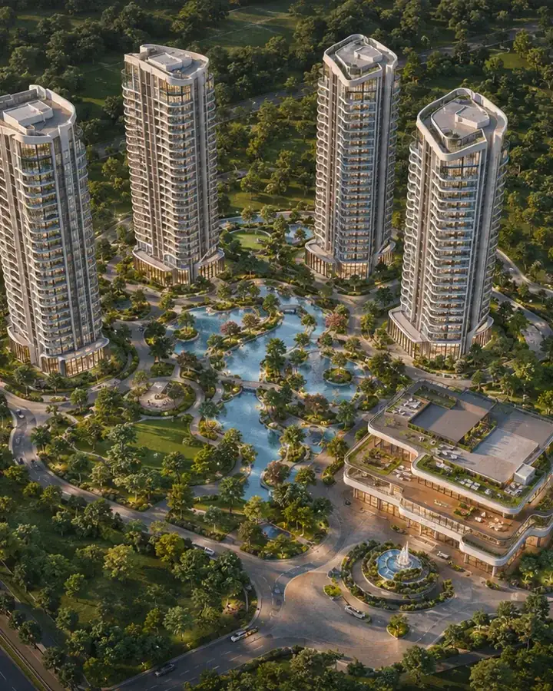
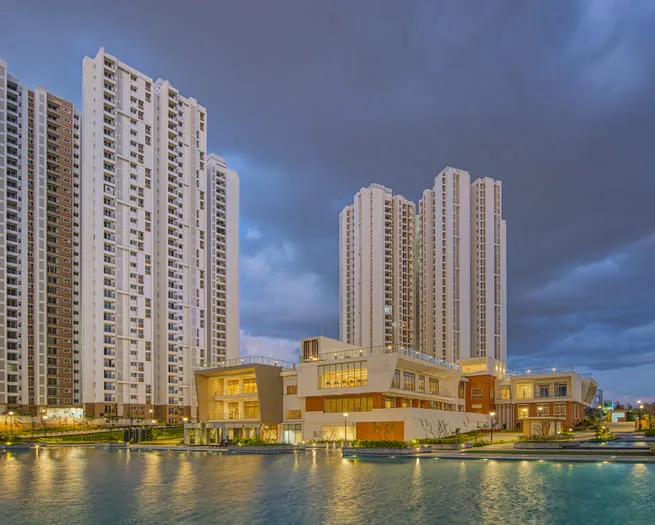
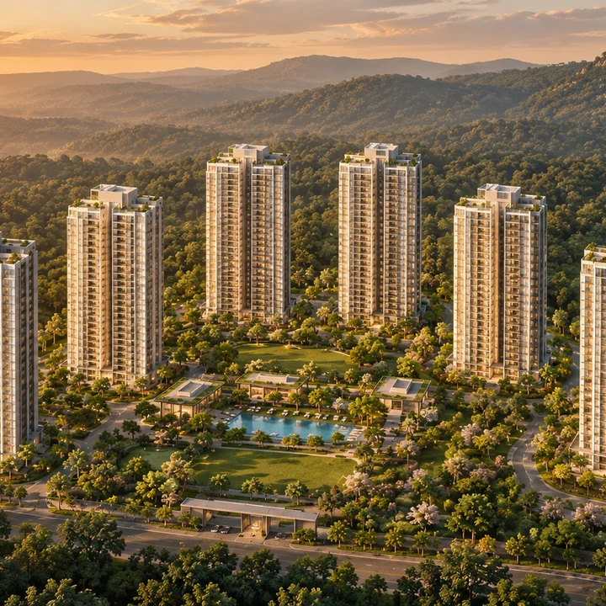
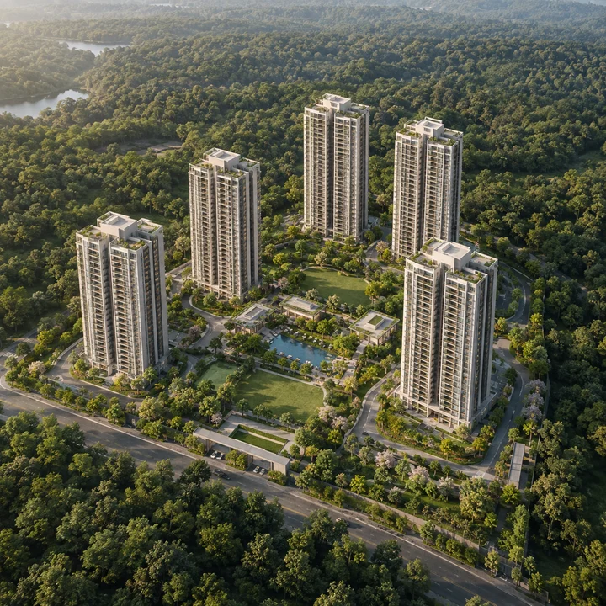
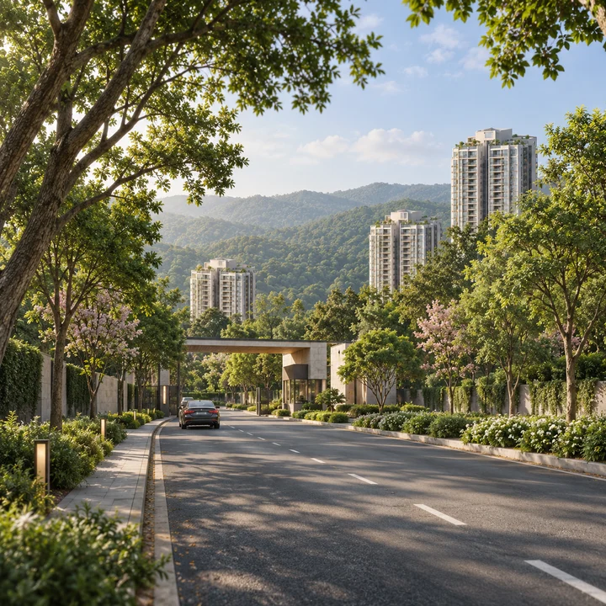
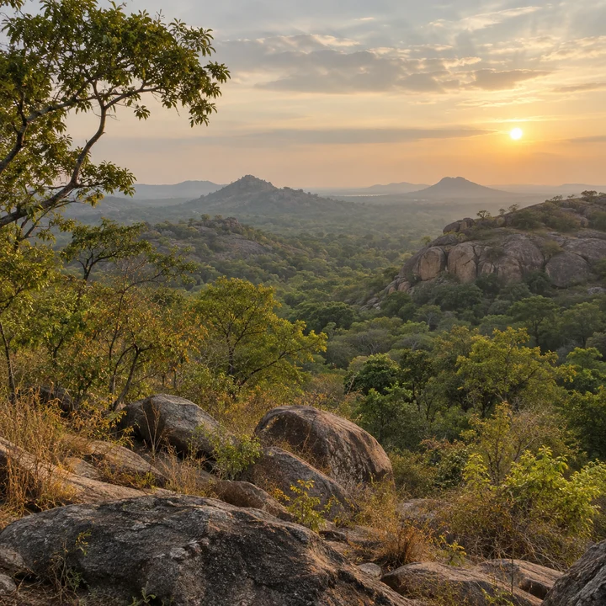
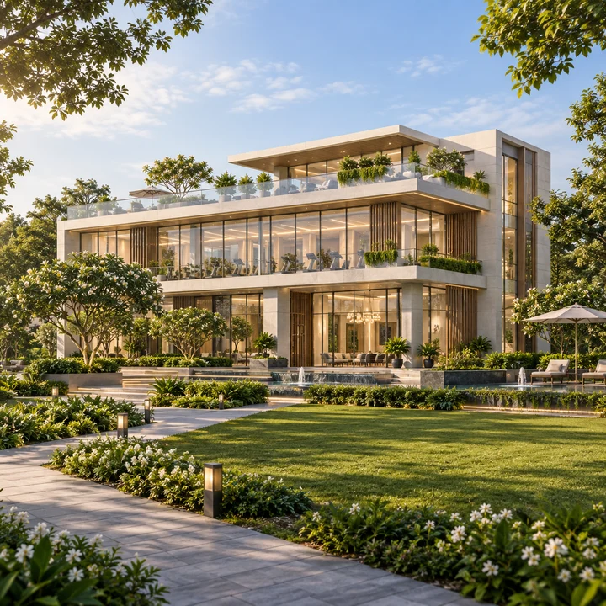
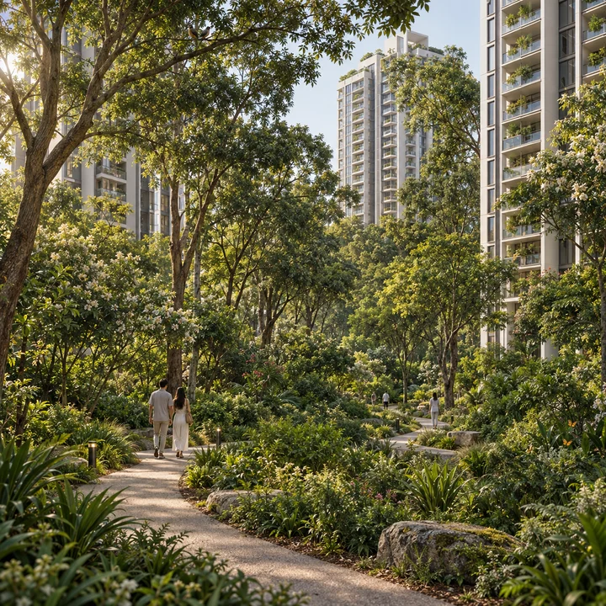
The Lakshmipura setting and indicative renders of the six-tower community.
The Prestige Bannerghatta Road gallery opens on the Lakshmipura setting, with the national park about 0.2 km from the site, alongside indicative renders of the six-tower community. Every render is an artist's impression; Prestige's floor plans and master plan arrive with the launch, and you can ask for them as soon as they are released.
A three-level clubhouse and a green belt of about 4.15 acres.
Shared life at Prestige Bannerghatta Road centres on a three-level clubhouse and a green belt of about 4.15 acres, set in a plan that keeps about half the site free of buildings. The cleared plan already fixes these shared spaces and systems:
Prestige will set out the clubhouse facilities and landscape amenities at launch. Beyond the boundary, the Biological Park gate is about 3.4 km by road and the safari start point about 3.6 km, so the zoo, the safari and the butterfly park become a weekend habit. Ask about the clubhouse plans.
Price list at launch
Prestige Bannerghatta Road will be priced at launch, and buyers who plan the full cost now will be ready to compare the day the price list lands.
Price list at launch. Prestige has not yet published a price for Prestige Bannerghatta Road; it will come with the launch and the K-RERA registration. On top of the price, Karnataka stamp duty with its cess and surcharge plus the 2% registration fee add about 7.6% of the property value, and GST is 5% on an under-construction home. Ask for the full cost sheet, including car parking, clubhouse membership and maintenance charges, before you compare projects, and treat any price seen online before the launch as unconfirmed. Get the Prestige Bannerghatta Road price list on release.
Prestige Bannerghatta Road pairs a Prestige high-rise with the national park about 0.2 km away and a clearance secured well ahead of the launch. With no resident reviews yet, a fair verdict rests on what can be judged today.
What works in its favour
What to weigh
Prestige Group's developer rating stands at 4.8 out of 5 from 457 ratings; it rates the developer, not this project. Send us your diligence questions.
Prestige Bannerghatta Road comes from Prestige Group, the brand of Prestige Estates Projects Limited, founded in 1986 in Bengaluru and listed on the NSE and BSE. The company counts 319 projects and 216 mn sq ft delivered across its businesses, as of June 2026, and reported record FY26 sales of ₹30,024.5 Cr.
The record is visible close by: Prestige's completed Prestige Park Square community is about 2.8 km away off Bannerghatta Road, a finished Prestige address where buyers can judge the developer's work before Prestige Bannerghatta Road launches. Speak to us about the project.
The questions buyers ask first.
Prestige Bannerghatta Road is an upcoming Prestige Group apartment community at Lakshmipura, off Bannerghatta Road in South Bengaluru. The plan cleared in May 2025 provides for 1,219 homes in six residential towers of 26 to 27 upper floors, with a clubhouse, on 13.55 acres. Bannerghatta National Park lies about 0.2 km from the site.
Yes. Prestige Bannerghatta Road is the upcoming Prestige apartment community at Lakshmipura that Prestige lists in its project pipeline as Park Ridge, and many listing sites call it Prestige Park Ridge. The name it launches under will be confirmed with the K-RERA registration; the plan is the same whichever name is used: 1,219 homes in six towers on 13.55 acres.
The site is Survey No. 93/1 and 94 (part), Lakshmipura village, Jigani hobli, Anekal taluk, Bengaluru 560083, about 0.2 km off Bannerghatta Road. By road it is about 3.1 km south of the NICE Road interchange at Bannerghatta Road and about 3.4 km from the main gate of Bannerghatta Biological Park. Area 83 resort is about 5.4 km away by road.
Not yet. As at 24 September 2026, Prestige Bannerghatta Road has no K-RERA registration, so there is no RERA number to quote and homes cannot lawfully be booked or sold. Do not pay a booking amount, an EOI cheque or a token before the registration is issued. A registration number quoted online for a similarly named Park's Ridge at Hulimangala belongs to a different promoter's project. Check the registration yourself at rera.karnataka.gov.in before you pay anything.
Prestige currently plans to launch Prestige Bannerghatta Road in its financial year 2027-28 (FY28), which runs from April 2027 to March 2028; its earlier target was FY27. Prestige has not announced a launch date, an EOI window or a price list, whatever listings say. Register on the contact page to hear as soon as the launch is confirmed.
Prestige has not yet published a price for Prestige Bannerghatta Road; the price list will come with the launch and the K-RERA registration. When it does, budget for statutory costs on top: in Karnataka, stamp duty with its cess and surcharge plus the 2% registration fee add about 7.6% of the property value, and GST is 5% on an under-construction home. Ask for the full cost sheet, including parking, clubhouse and maintenance charges, before you compare projects.
The BHK mix and carpet areas have not been published; they will be set out at launch and in the K-RERA registration. What is fixed today is the scale: 1,219 homes across six towers. Treat any BHK list or size range seen online as unconfirmed until Prestige releases the floor plans.
Six residential towers. Towers 1 and 6 have a basement, ground and 27 upper floors; Towers 2 and 5 a basement, ground and 26 upper floors; and Towers 3 and 4 two basements, ground and 27 upper floors, with a maximum height of 87.60 m. A clubhouse of basement, ground and two upper floors completes the plan.
The site is 13.55 acres (5.48 hectares). With 1,219 homes that is about 90 homes per acre, a compact high-rise format that keeps the ground open: the buildings cover 49.8% of the plot and 30.6% is set aside as a green belt on natural ground. The floor area ratio is 3.249 against 3.25 permitted.
Yes. The environmental clearance for Prestige Bannerghatta Road, covering 1,219 homes and about 2.73 mn sq ft of built-up area on 13.55 acres, was granted in May 2025. It is one approval among several and does not replace the building plan sanction or the K-RERA registration. The clearance also requires wildlife clearance from the National Board for Wildlife where that applies, which matters with the national park this close, so ask Prestige for the status of each approval before you book.
The national park boundary lies about 0.2 km from the site. By road, the main gate of Bannerghatta Biological Park, with its zoo, safari and butterfly park, is about 3.4 km away. The eco-sensitive zone around the park is under review, so ask Prestige how the project stands under it before you book. Views from individual towers will only be known once the floor plans are released.
The nearest station will be Kalena Agrahara, the southern end of the Pink Line on Bannerghatta Road, about 5.5 km by road. As at 24 September 2026, the elevated section is built and awaiting its final safety clearance, and is expected to open in 2026. The nearest station running today is Konanakunte Cross on the Green Line, about 9.5 km by road, and Jayadeva Hospital on the Yellow Line, about 10.7 km, is the direct run north along Bannerghatta Road.
By road, Jigani is about 8.9 km and the Jigani Industrial Area about 9.7 km, the Infosys campus in Electronic City about 15 km, and Central Silk Board about 13 km. Kempegowda International Airport is about 52 km through the city. The NICE Road interchange at Bannerghatta Road, about 3.1 km away, links the site to Hosur Road and Kanakapura Road.
Sudarshan Vidhya Mandira (CBSE) is about 1.6 km by road, Ryan International School under 2 km and Greenwood High about 3.7 km, and the NMIMS Bengaluru campus is next door. For healthcare, Banashankari Hospital on Bannerghatta Road is about 2.7 km, Narayana Nethralaya about 6.3 km, and Apollo and Fortis on Bannerghatta Road about 8.5 km and 8.7 km.
Prestige Group, the brand of Prestige Estates Projects Limited, a Bengaluru developer founded in 1986 and listed on the NSE and BSE, with 319 projects delivered across its businesses as of June 2026. Prestige holds a 69% economic interest in Prestige Bannerghatta Road, and its completed Prestige Park Square community is about 2.8 km away off Bannerghatta Road.